Skip to content
Kyla Belas
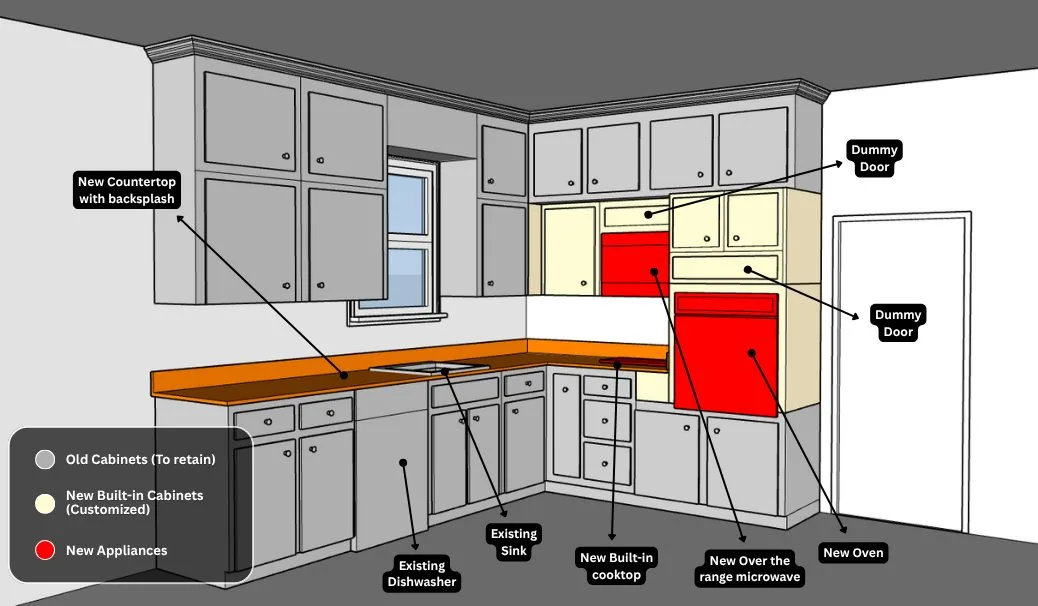
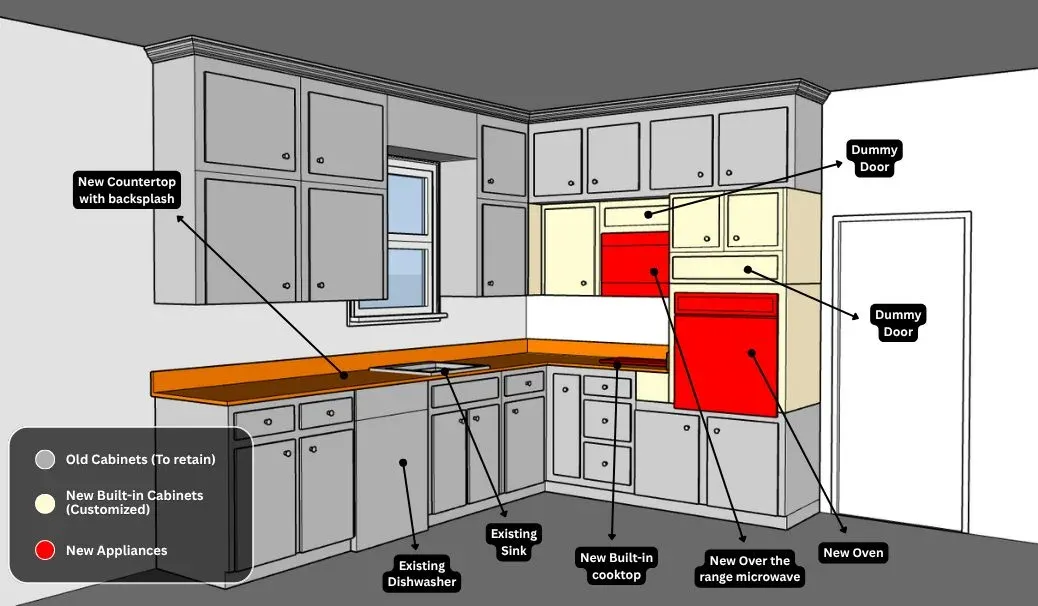
Proposed layout with annotations for a 2A Construction remodel
Proposed Layout and Annotations2A Construction
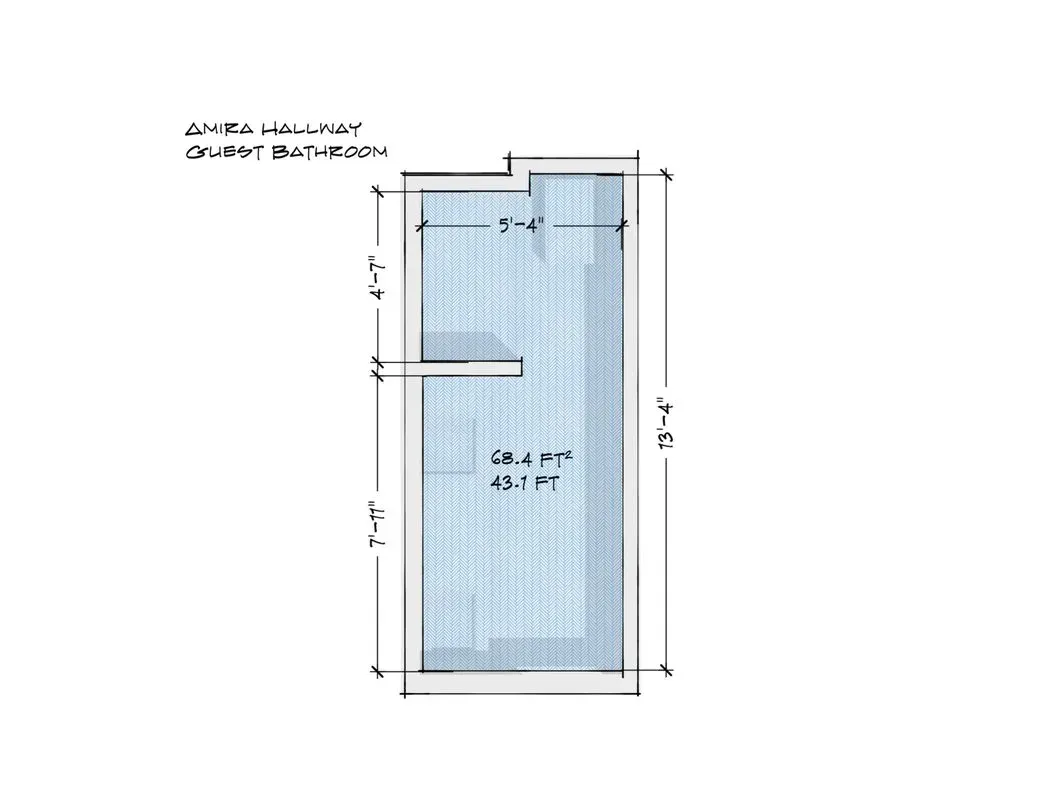
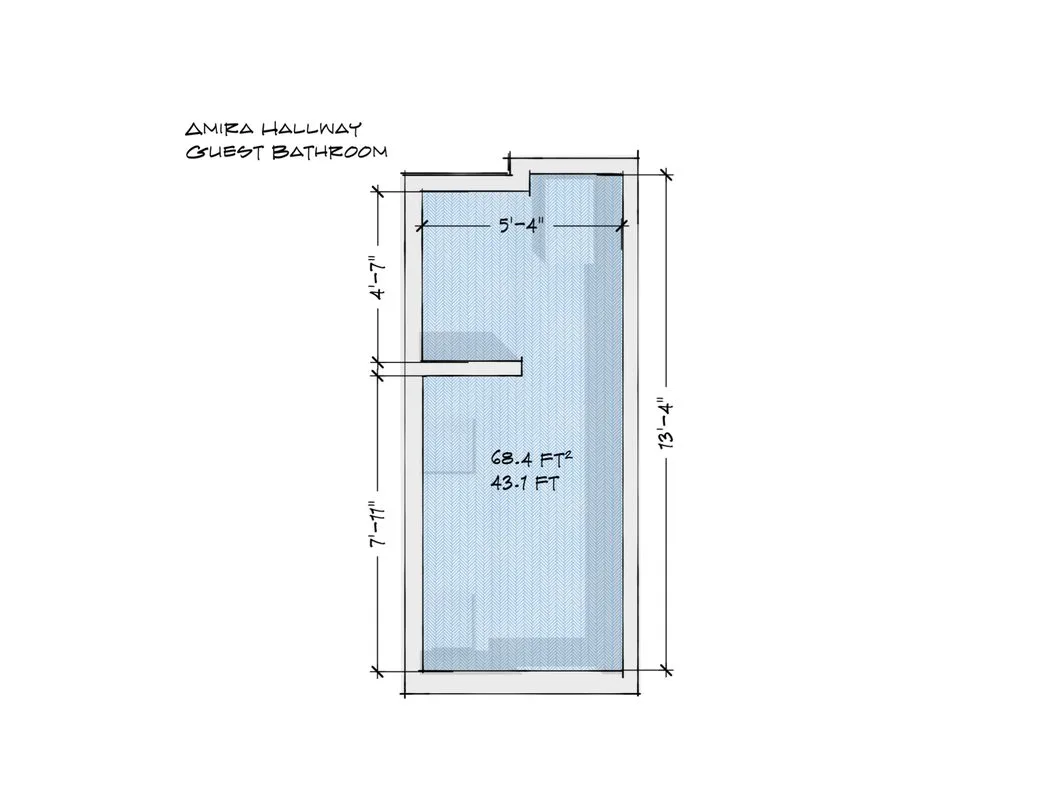
Hall bathroom project drawing for a 2A Construction remodel
Hall Bathroom Project2A Construction
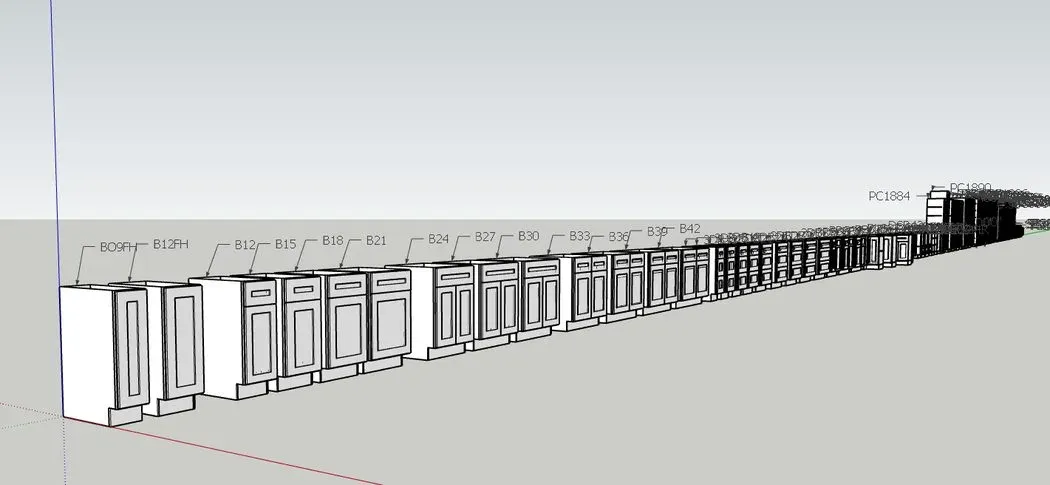
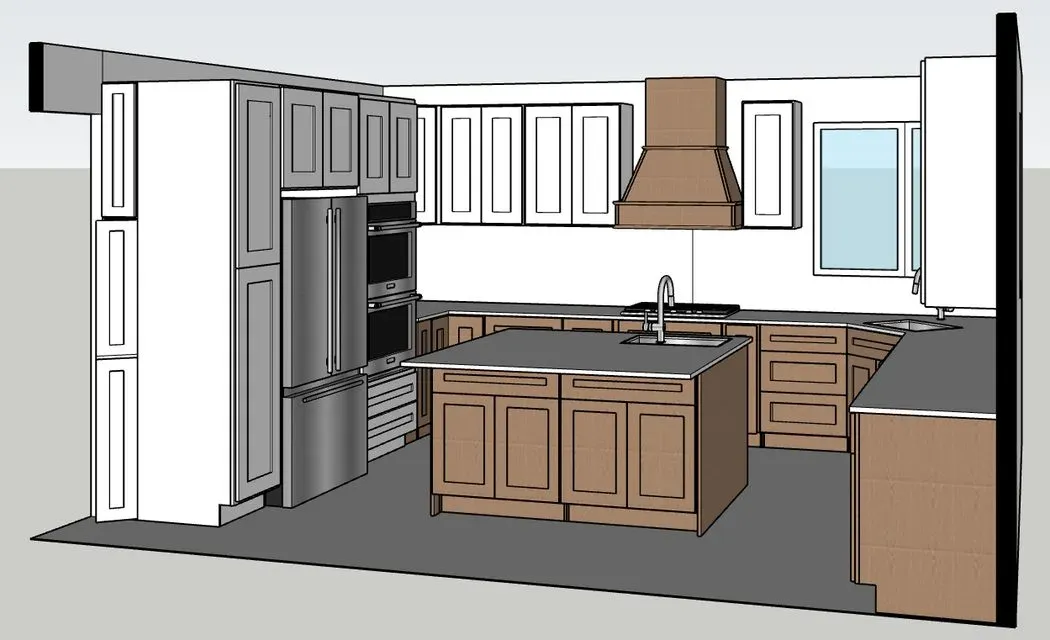
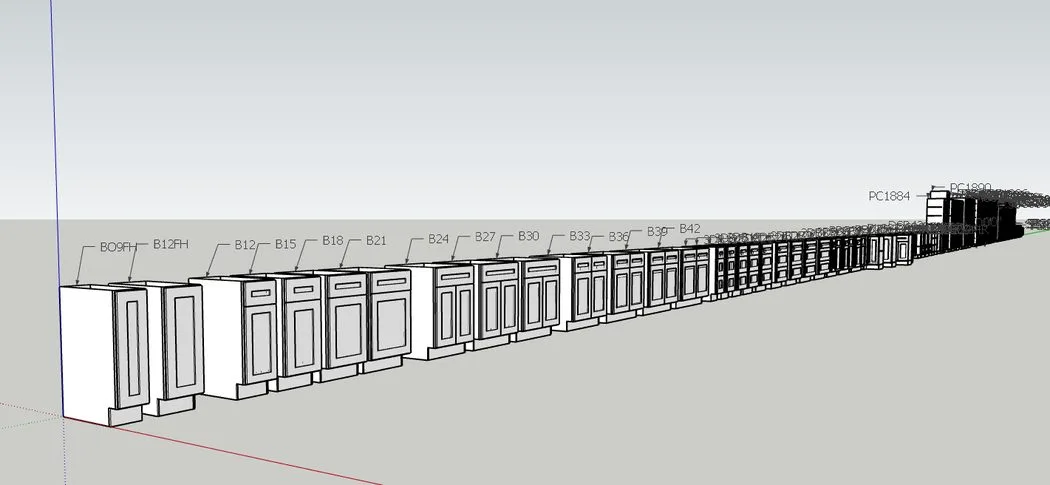
Custom kitchen cabinet design drawing for a remodel
Custom Kitchen Cabinet Design2A Construction
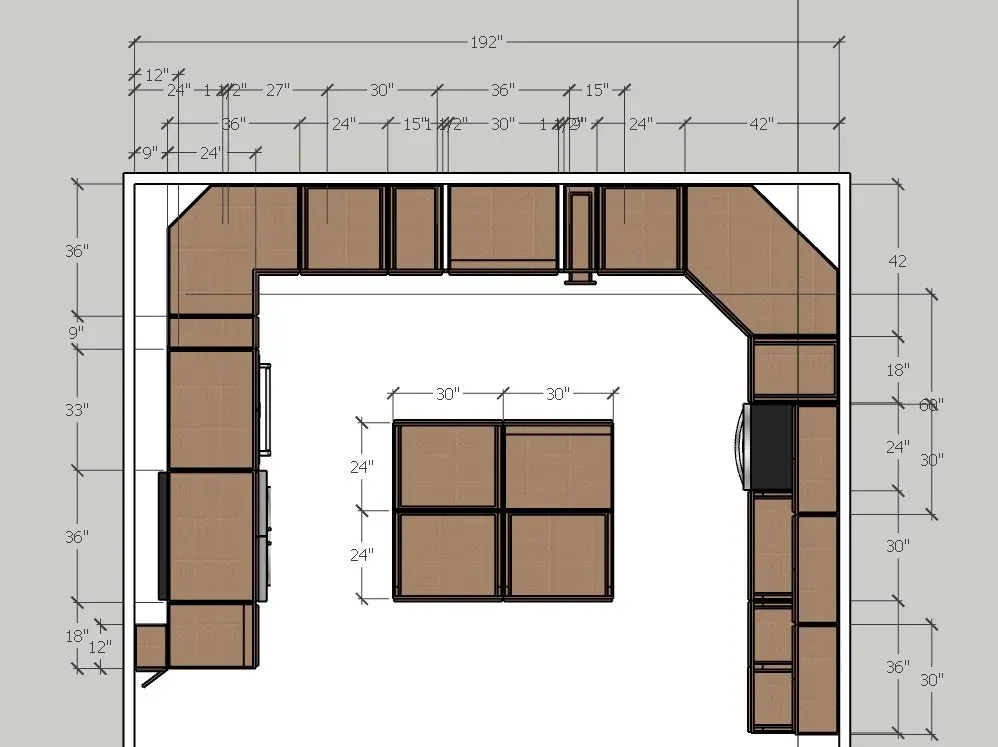
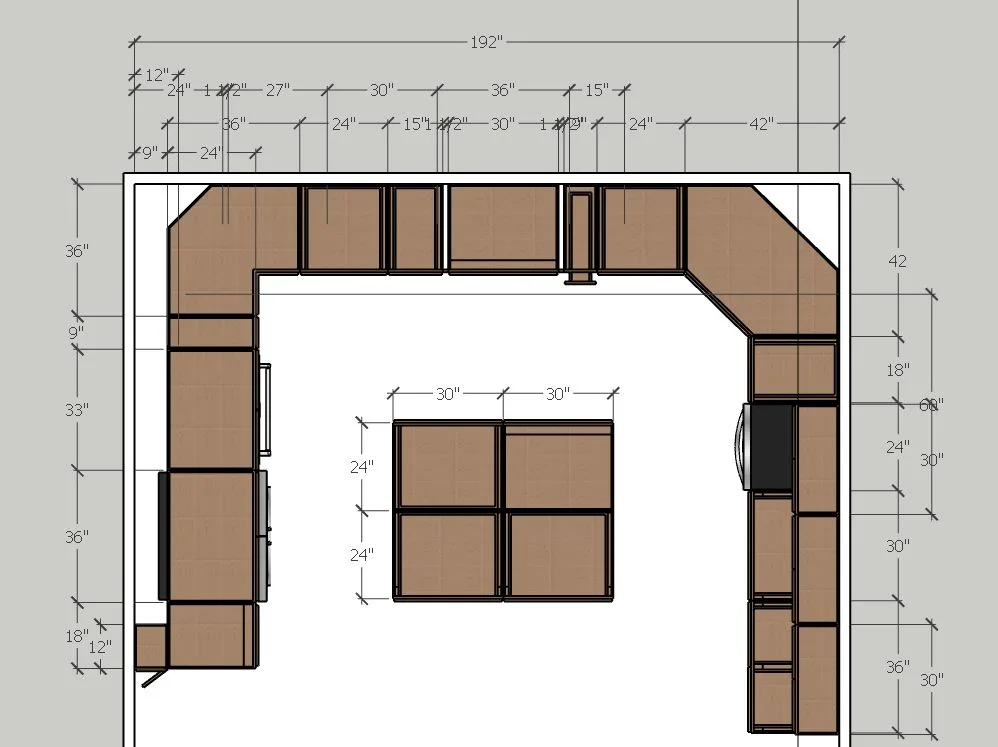
Remodeling floor plan drawing for a 2A Construction project
Remodeling Floor Plan2A Construction
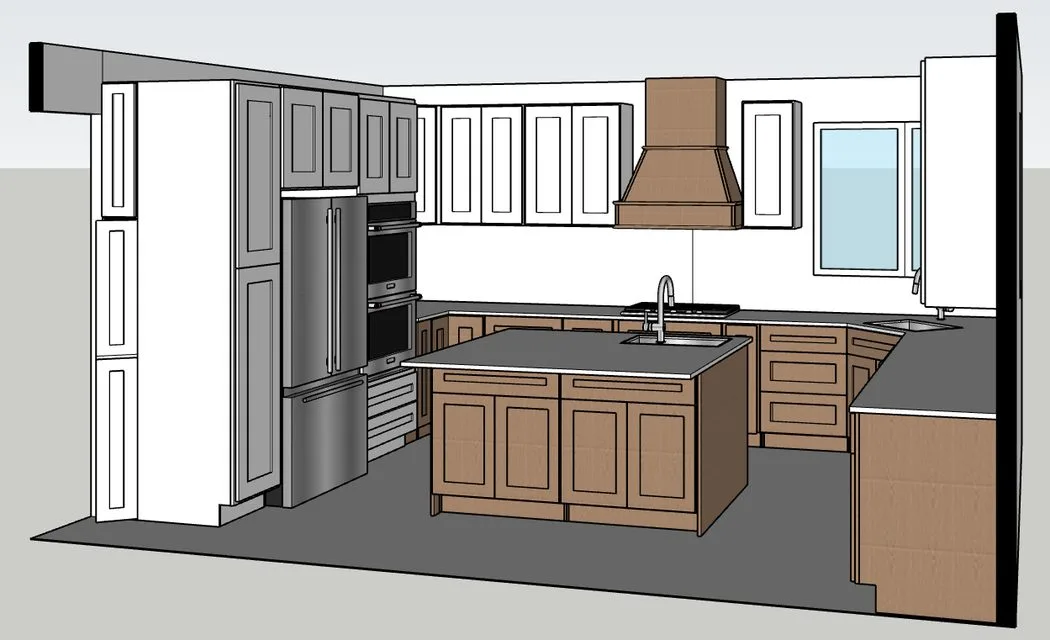
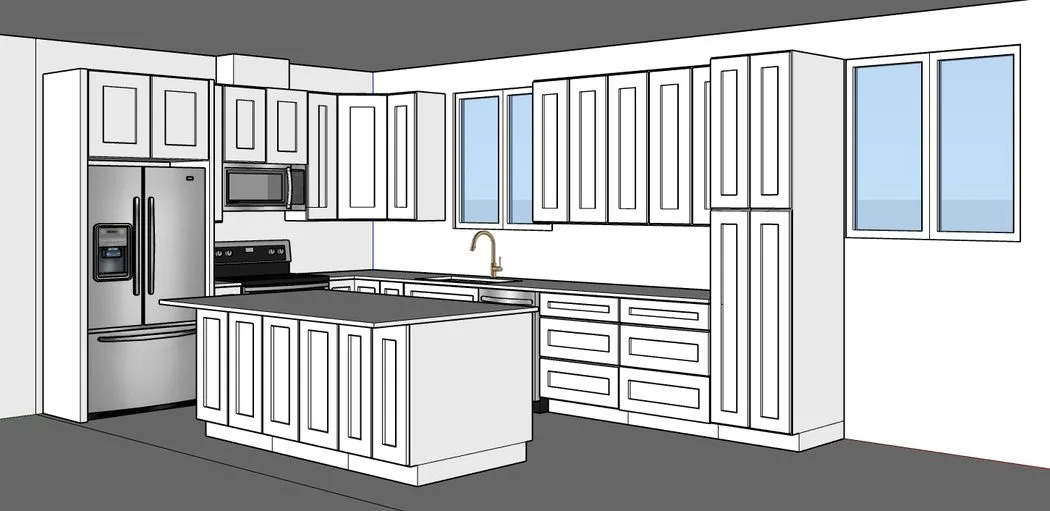
Perspective drawing of a proposed remodeling project for 2A Construction
Remodeling Perspective2A Construction
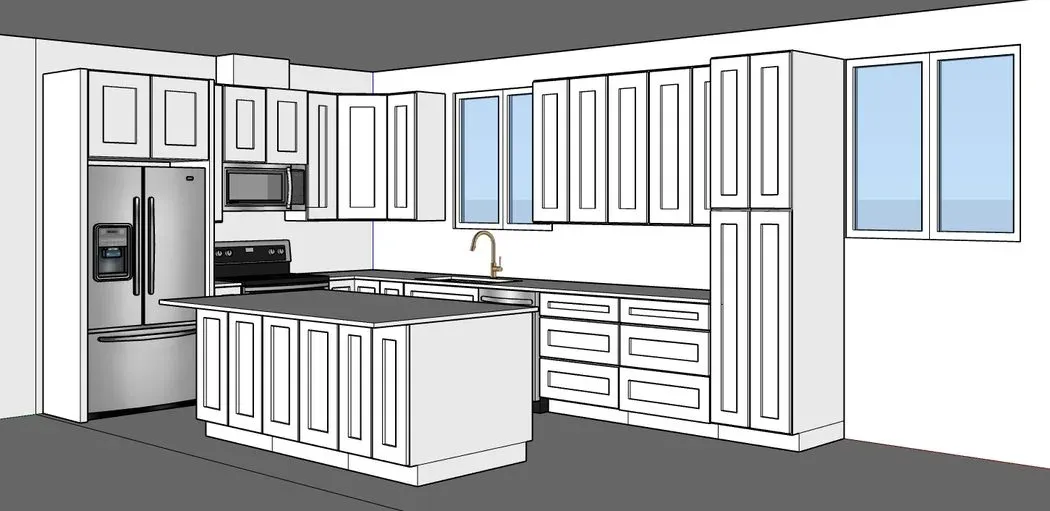
Remodeling floor plan for a Seattle project prepared for 2A Construction
Seattle Remodeling Plan2A Construction
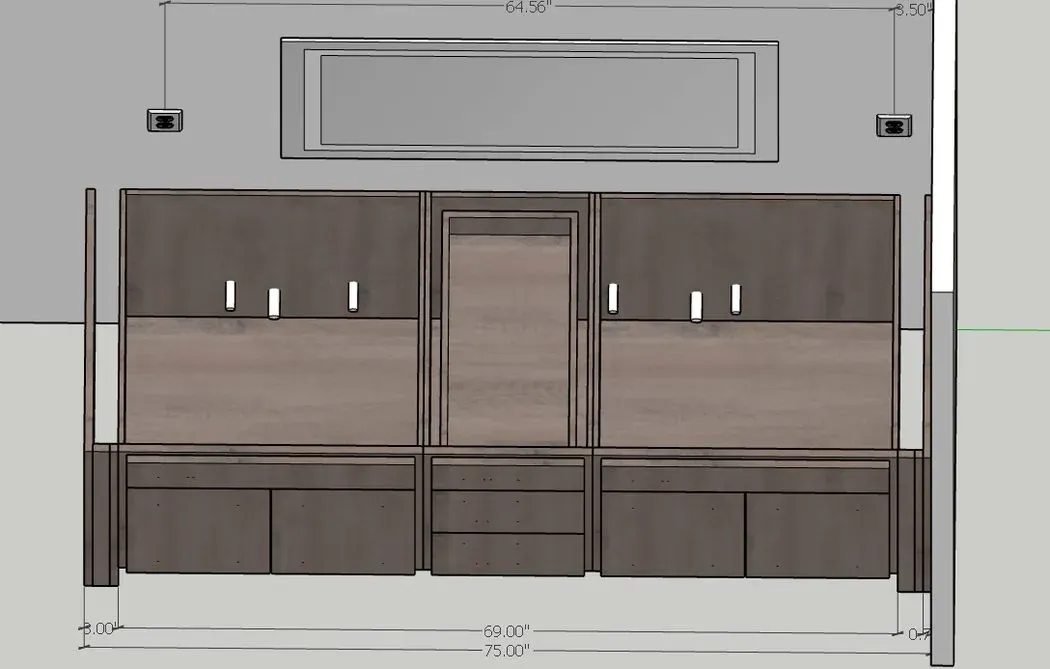
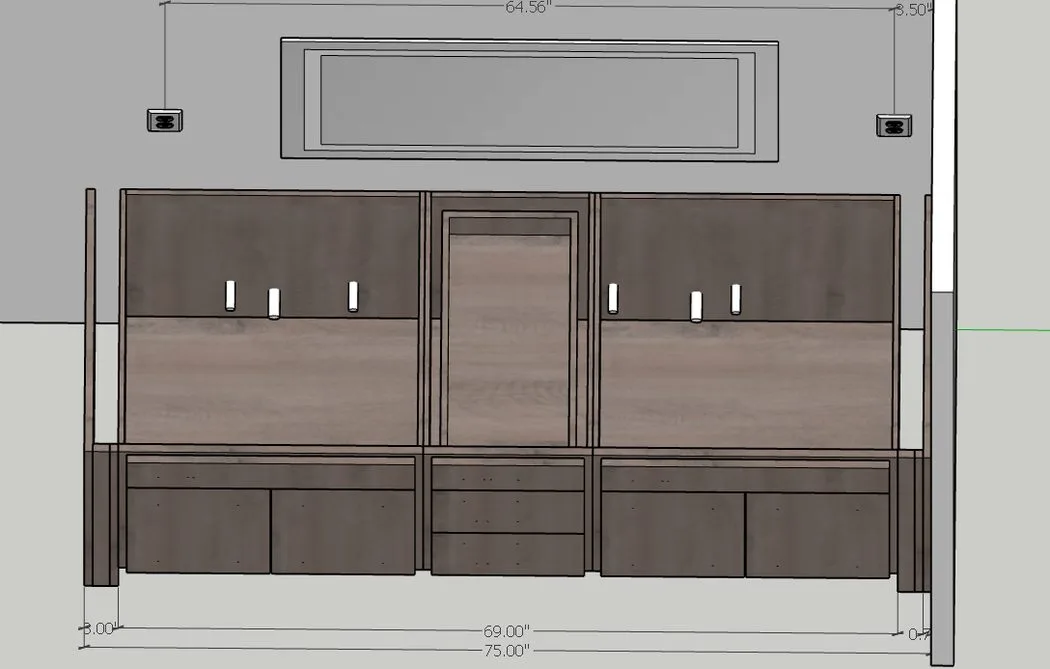
Custom vanity design drawing for a bathroom remodel
Custom Vanity Design2A Construction